Property photo 1
Property photo 2
Property photo 3
Property photo 4
Property photo 5
4 Beds
4 Baths
3,779 sqft

$1,900,000

4940 60TH AVE S, ST PETERSBURG FL, 33715

Price per sqft$502.78
Built in1993
Property size3,779 sqft
Property typeResidential
Courtesy of COASTAL PROPERTIES GROUP INTERNATIONAL, Rhonda Sanderford  Listing Contact: 727-493-1555

Overview

Active

Listed Nov 20, 2026

Updated 8h ago

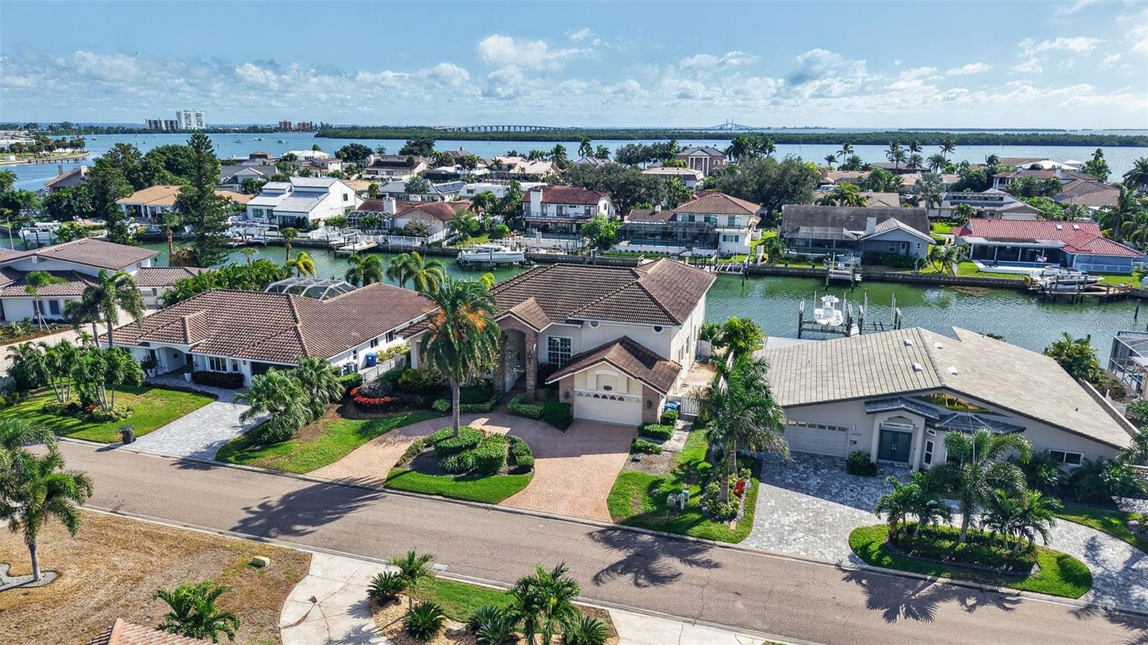
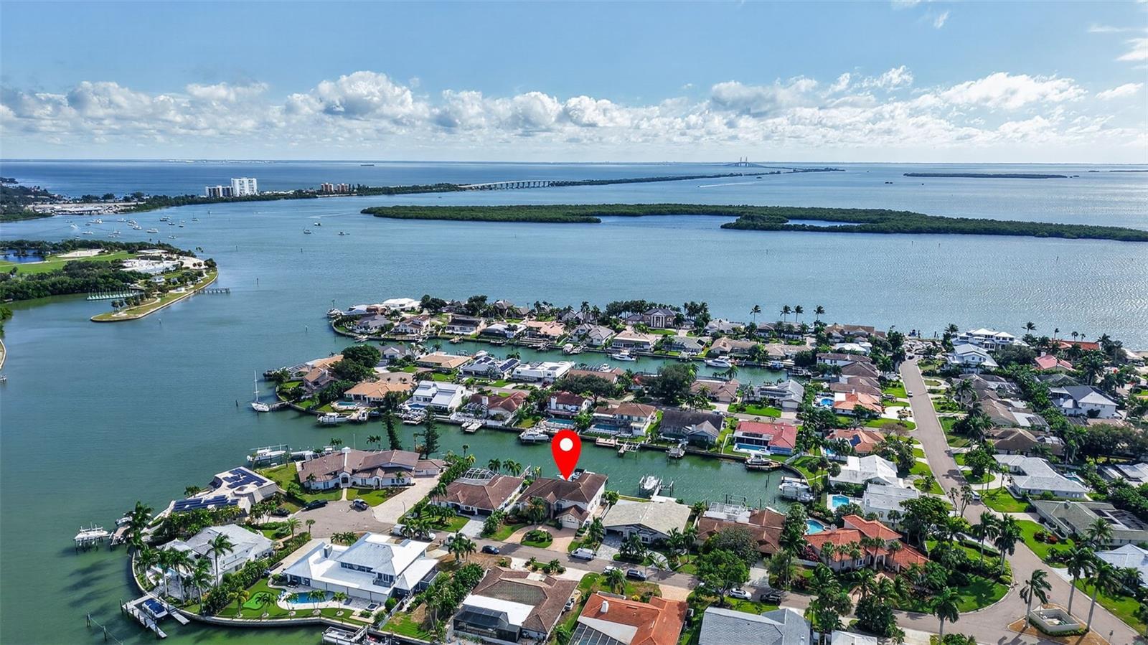
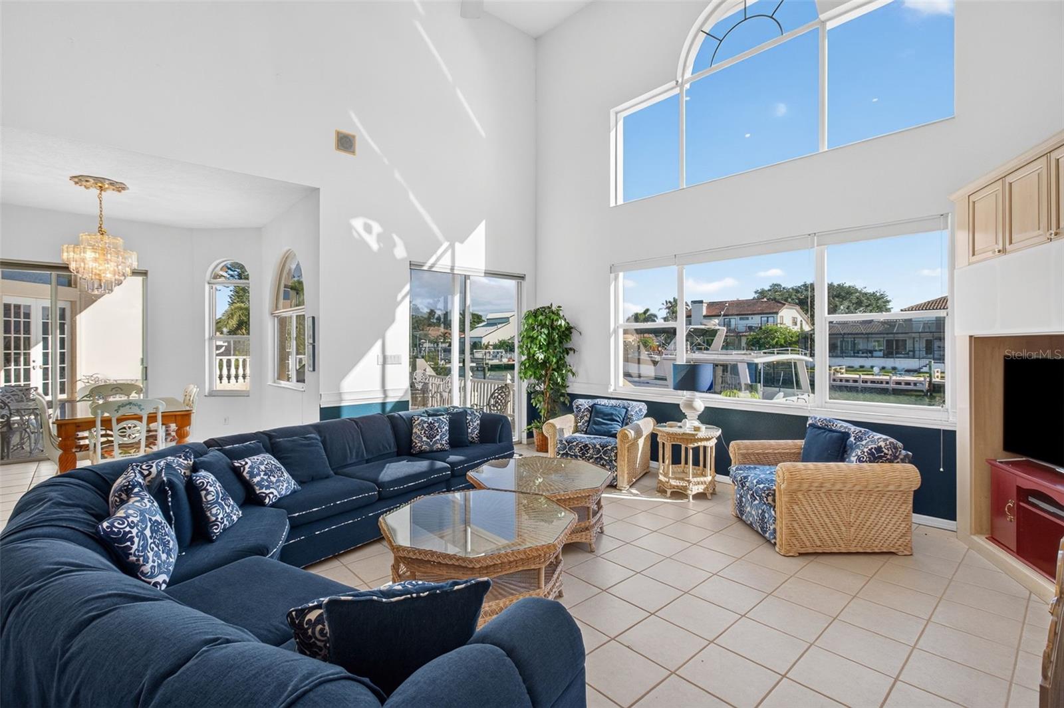
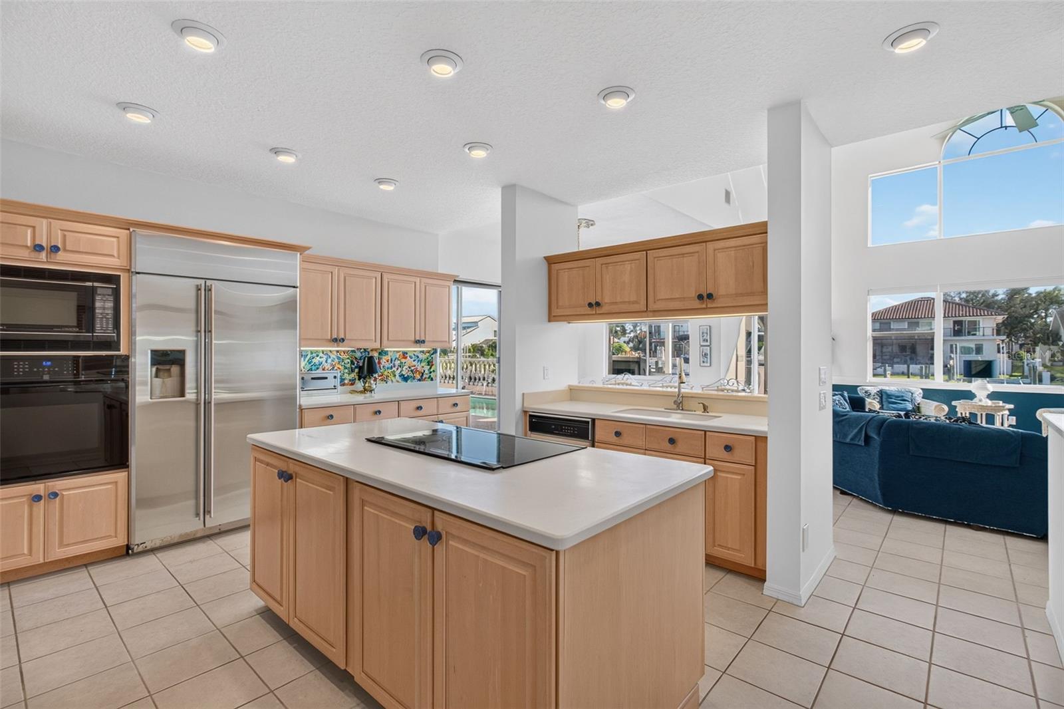
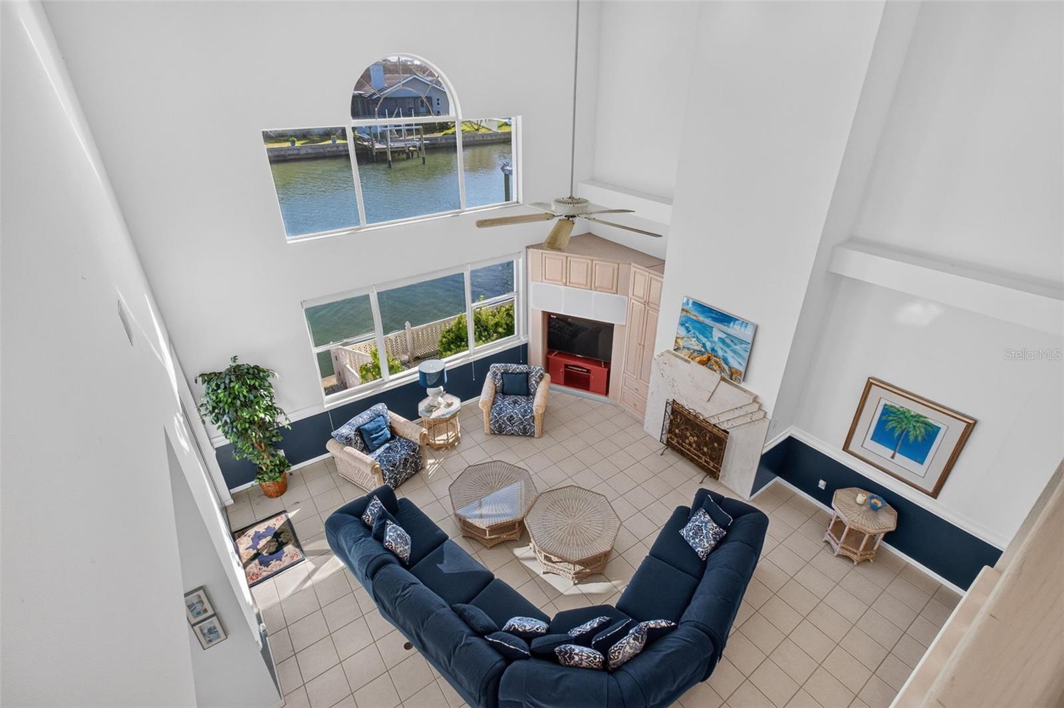
Experience exceptional waterfront living in the premier, guard-gated community of Bayway Isles! This impressive residence offers a sophisticated blend of timeless style, generous living spaces, and the opportunity to bring your boating lifestyle home with a waterfront dock designed to accommodate a sizable boat. Featuring four bedrooms plus a dedicated home office, the thoughtfully designed floor plan offers exceptional flexibility for both everyday living and entertaining. Upon entering, you are welcomed by formal living and dining rooms, creating an elegant setting for hosting guests and special occasions. The expansive family room serves as the heart of the home, featuring a fireplace and wet bar, while the gourmet kitchen offers an ideal space for gathering, complemented by a separate breakfast area. Upstairs, a comfortable private lounge, also with a wet bar, accompanies two additional bedrooms with a Jack-and-Jill bathroom. Outdoor living is equally impressive, with a waterfront setting, private dock, pool, and spa, creating the perfect backdrop for enjoying the Florida lifestyle. Located within the highly desirable community of Bayway Isles, residents enjoy the added privacy and security of a 24-hour guard-gated entrance, all while being conveniently situated near the area's beautiful beaches, waterfront dining, shopping, and vibrant St. Petersburg attractions. This exceptional property presents a wonderful opportunity to experience the best of luxury waterfront living in one of St. Petersburg's most sought-after communities.

$12,641/mo

Est. mortgage payment based on a $1,900,000 home price.

All estimates are provided by Luxury Presence for informational purposes only. Actual amounts may vary.

Additional information

MLS® ID
TB8568393

Interior Features

Bedrooms
4
Bathrooms
4
Fireplace
Yes
Cooling
Yes
Heating
Yes
Basement
No

Exterior Features

Lot Size
0.23 Acres

Other Property Details

Taxes
$16,983
Tax Frequency
Annually
Association Fee Frequency
Monthly
Garage
Yes
View
Yes
Municipality
32
Pets Allowed
Yes
Pool
Yes
Waterfront
Yes
55+/Senior Community
No

Listings courtesy of Stellar MLS as distributed by MLS GRID

All information deemed reliable but not guaranteed and should be independently verified. All properties are subject to prior sale, change or withdrawal. Neither listing broker(s) nor Hope Kent shall be responsible for any typographical errors, misinformation, misprints and shall be held totally harmless. Properties displayed may be listed or sold by various participants in the MLS. 

Based on information submitted to the MLS GRID as of 11:18 AM UTC on 11/22/2026. All data is obtained from various sources and may not have been verified by broker or MLS GRID. Supplied Open House Information is subject to change without notice. All information should be independently reviewed and verified for accuracy. Properties may or may not be listed by the office/agent presenting the information.

©2026 Stellar MLS . All rights reserved.

DMCA Notice

Powered by Luxury Presence