Property photo 1
Property photo 2
Property photo 3
Property photo 4
Property photo 5
3 Beds
3 Baths
2,365 sqft

$1,090,000

935 42ND AVE N, ST PETERSBURG FL, 33703

Price per sqft$460.89
Built in1982
Property size2,365 sqft
Property typeResidential
Courtesy of KELLER WILLIAMS ST PETE REALTY, Brad Bohnert  Listing Contact: [email protected]

Overview

Active

Listed Nov 20, 2026

Updated 9h ago

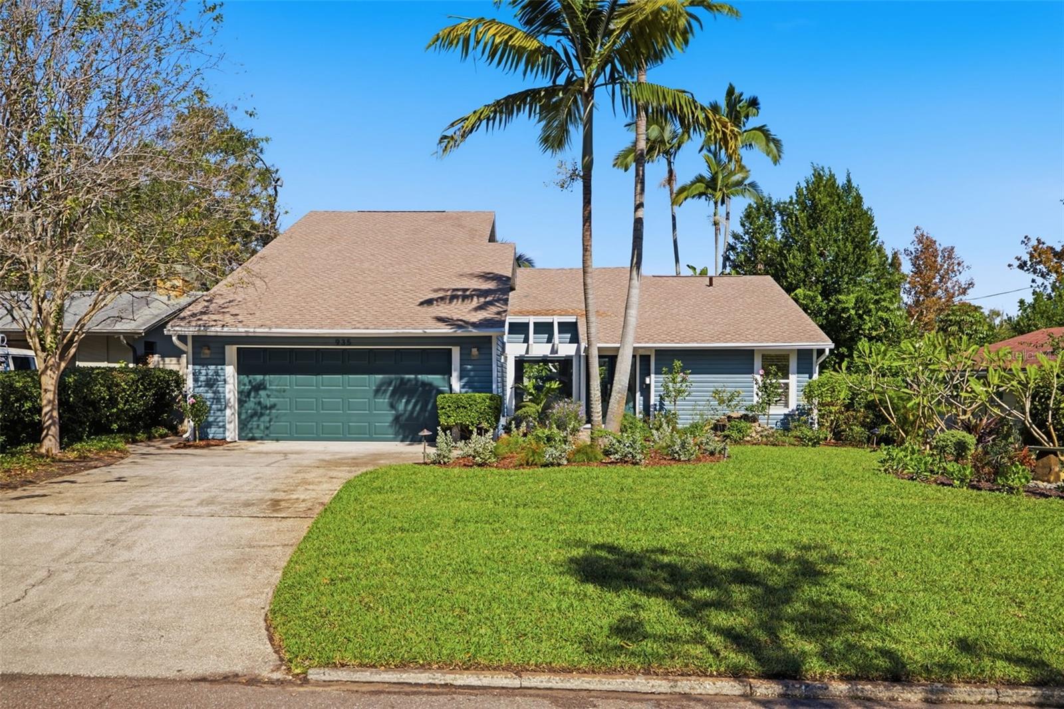
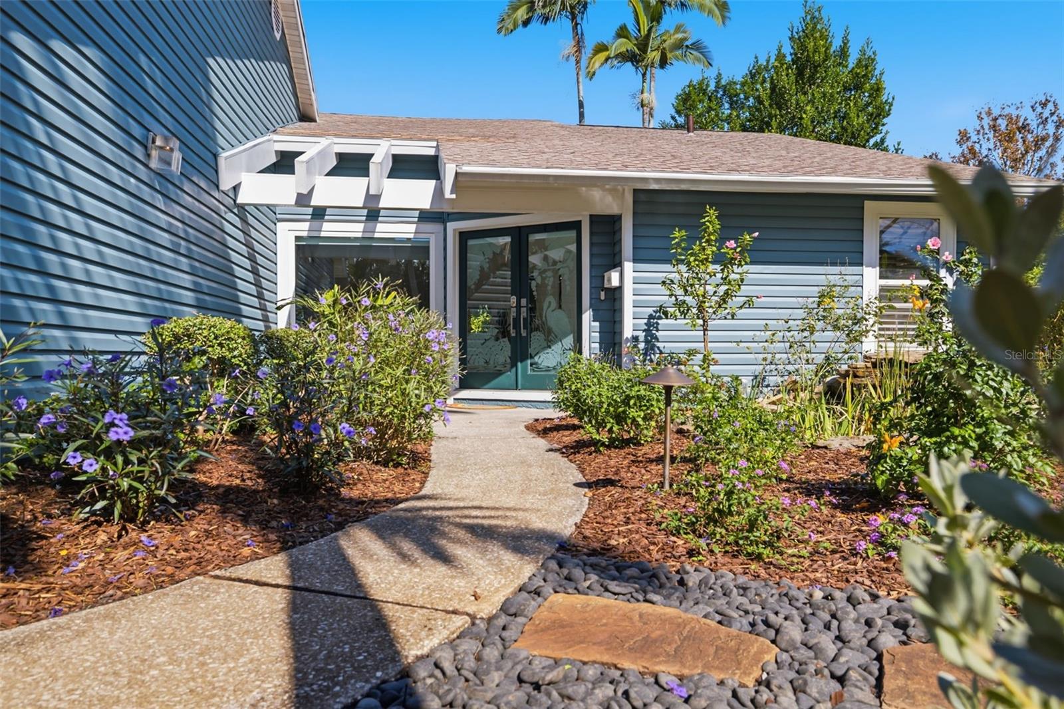
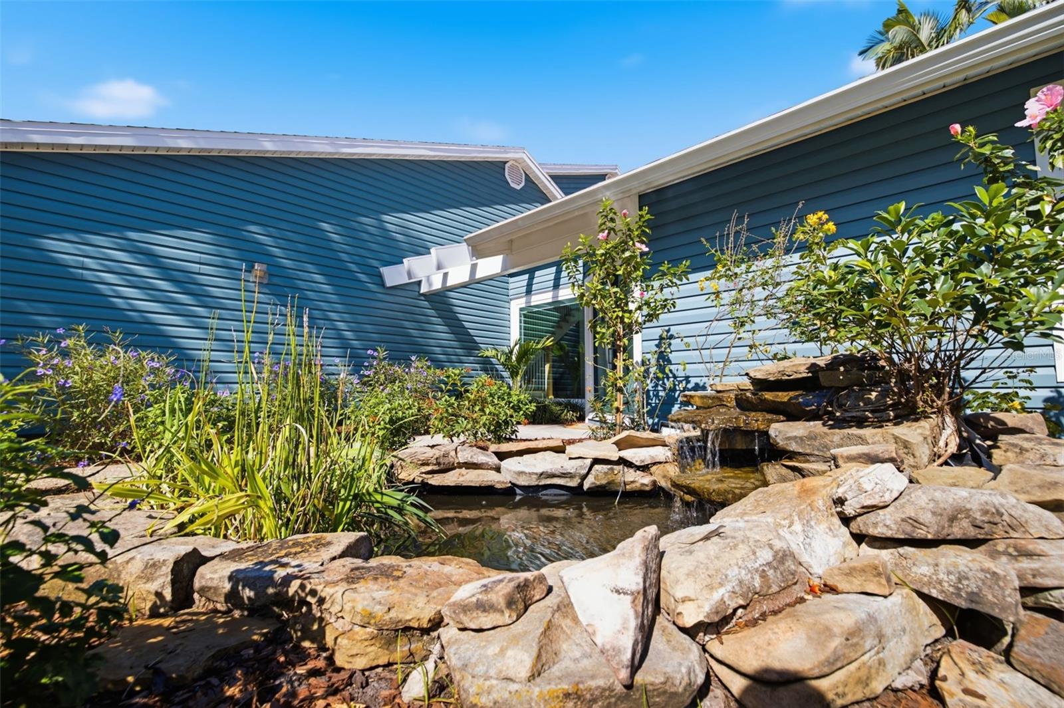
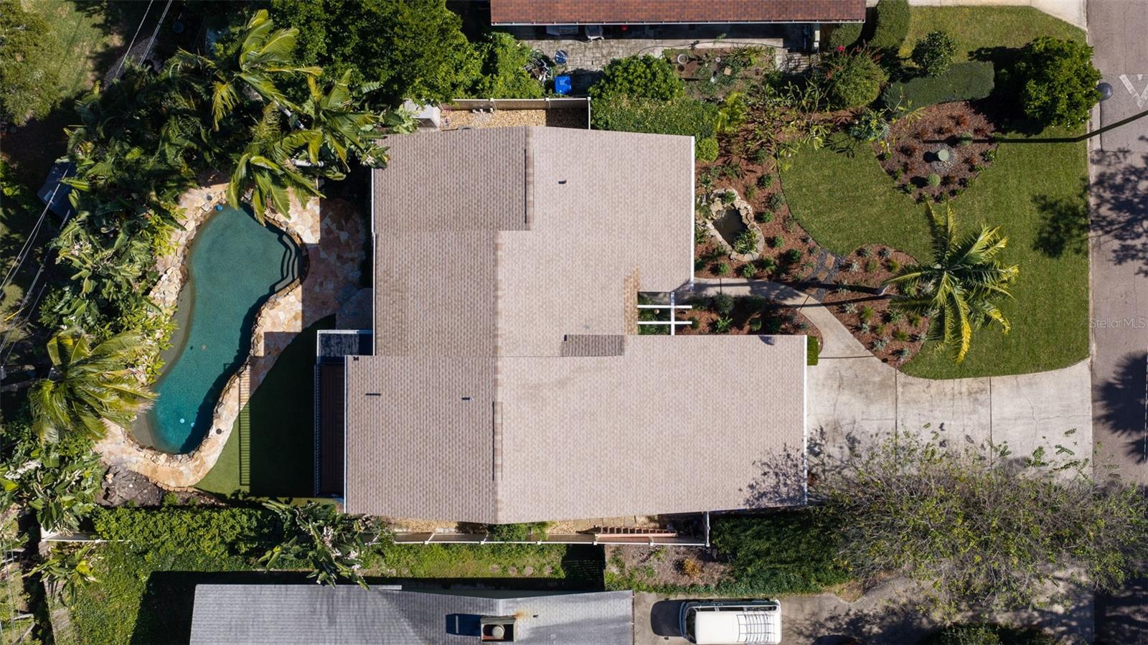
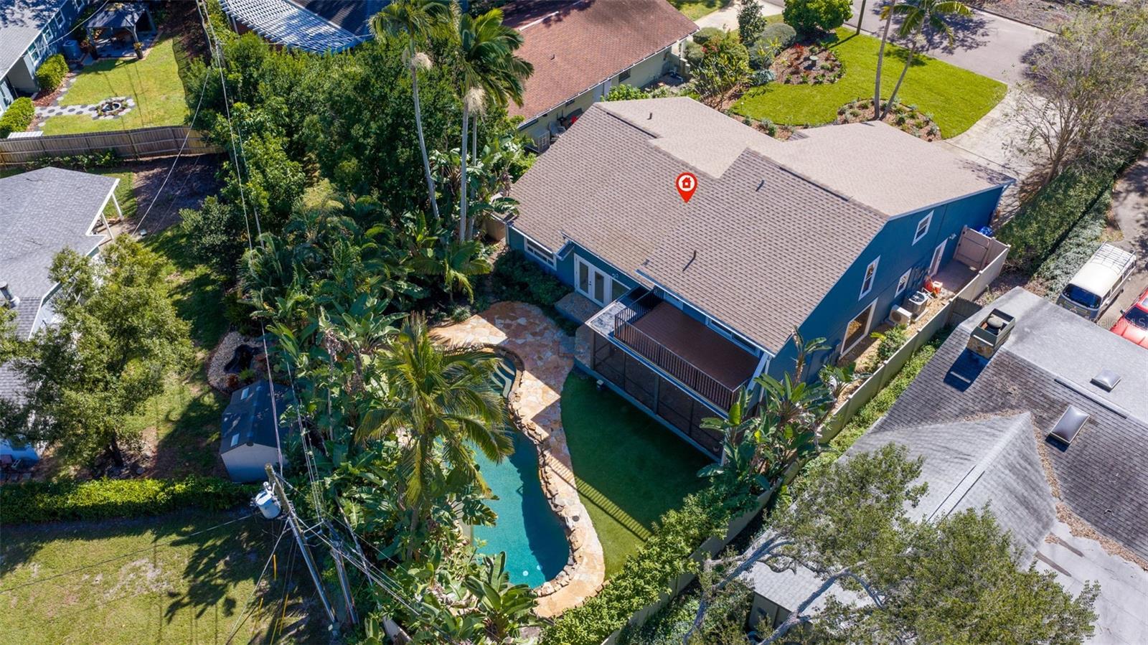
Just imagine pulling into a climate-controlled garage, walking into a home where nearly every surface has been refreshed, and heading straight out back to your own lagoon-style pool. Most buyers in Allendale have to choose between character and move-in condition. The good news is that this three-bedroom, three-bath home in a non-flood zone, minutes from downtown St. Petersburg, gives you both, with more than $85,000 in recent improvements already done for you. Inside, the entire home has been freshly painted, and an updated electrical panel, new lighting, new ceiling fans and new bath fans bring modern performance to its timeless craftsmanship. The home has also been fully sealed against pests, upstairs and down. Vaulted ceilings, impact-rated picture and transom windows, and porcelain tile fill the open floor plan with natural light. The chef's kitchen now features a new Café induction range, Bosch refrigerator and Bosch dishwasher, alongside double ovens, a wine fridge, a breakfast bar and a pass-through window to the screened porch. Custom quartzite counters imported from Brazil sparkle with naturally occurring garnets, and the guest bath showcases rare French "Starry Night" marble inspired by Van Gogh. The primary suite offers walk-in closets and access to a brand-new second-story deck overlooking the tropical backyard. How would you feel about a garage that works as hard as you do? It has been completely transformed with new walls, lighting, an epoxy floor, a ductless mini-split and a new insulated, impact-resistant door, ready to become your gym, workshop or car showcase. Outside, all-new front landscaping and sod, luxury turf out back, new drip irrigation front and back, and a restored rock pool deck frame the waterfall pool with newer equipment, vinyl privacy fence and tongue-and-groove screened porch. Rain Guard gutters, shutters, a separate upstairs HVAC system and a Level 2 EV charger complete this one-of-a-kind home. Before you settle for a house that still needs work, see this one first.

$7,252/mo

Est. mortgage payment based on a $1,090,000 home price.

All estimates are provided by Luxury Presence for informational purposes only. Actual amounts may vary.

Additional information

MLS® ID
TB8565708

Interior Features

Bedrooms
3
Bathrooms
3
Cooling
Yes
Heating
Yes
Basement
No

Exterior Features

Lot Size
0.2 Acres

Other Property Details

Taxes
$21,290
Tax Frequency
Annually
Association Fee Frequency
Monthly
Garage
Yes
Municipality
31
Pets Allowed
Yes
Pool
Yes
55+/Senior Community
No

Listings courtesy of Stellar MLS as distributed by MLS GRID

All information deemed reliable but not guaranteed and should be independently verified. All properties are subject to prior sale, change or withdrawal. Neither listing broker(s) nor Hope Kent shall be responsible for any typographical errors, misinformation, misprints and shall be held totally harmless. Properties displayed may be listed or sold by various participants in the MLS. 

Based on information submitted to the MLS GRID as of 11:45 AM UTC on 11/22/2026. All data is obtained from various sources and may not have been verified by broker or MLS GRID. Supplied Open House Information is subject to change without notice. All information should be independently reviewed and verified for accuracy. Properties may or may not be listed by the office/agent presenting the information.

©2026 Stellar MLS . All rights reserved.

DMCA Notice

Powered by Luxury Presence